Electrical renovation · BERLIN & BRANDENBURG

A considered upgrade for existing electrics.

From one apartment to an entire building, electrical renovation starts with the wiring, distribution boards and actual use. This defines a clear scope of work.

Project enquiry
Electrical renovation
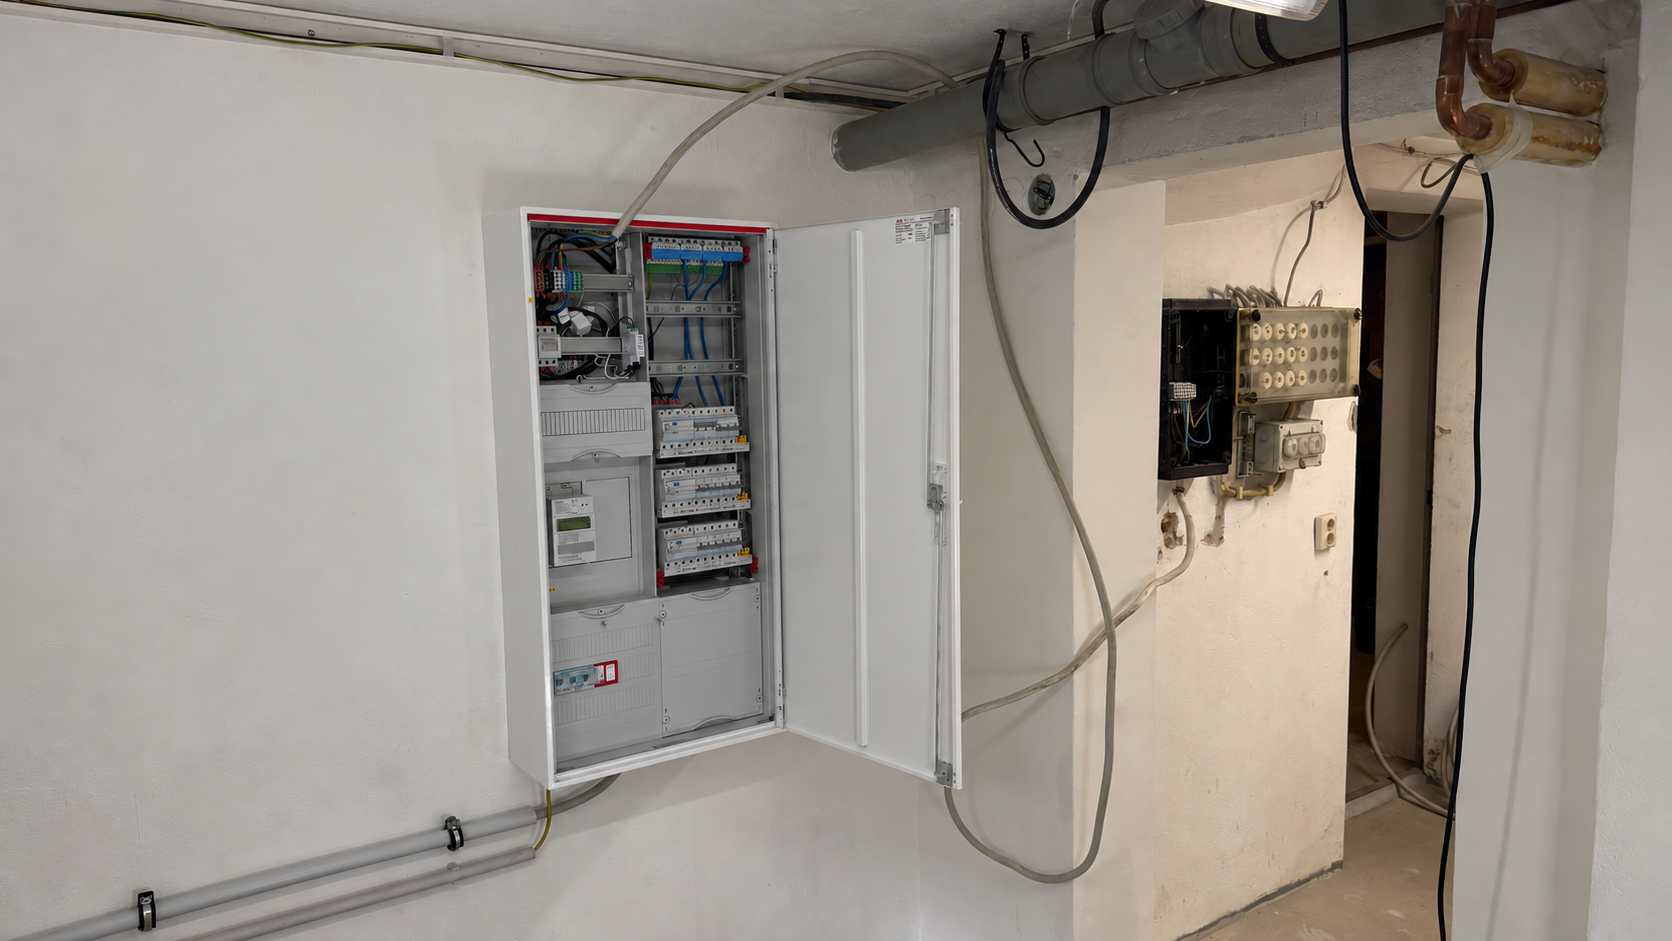
Existing OE project insight · each installation is planned individually.

From one apartment to an entire building, electrical renovation starts with the wiring, distribution boards and actual use. This defines a clear scope of work.

What we consider

  • Apartments and detached homes
  • Apartment buildings and commercial premises
  • Surface and concealed wiring
  • Distribution boards, RCDs and surge protection

Assess the installation. Define the work.

For an initial assessment, tell us the location, building type and intended work. Photos help if they can be taken without opening electrical covers. We then agree whether documents are sufficient or a site visit is needed.

Planned for your property. Clearly priced.

The scope depends on condition, demand and technical requirements. You receive a quote for the agreed work, including the planned installation, testing and documentation.

What determines the scope of an electrical renovation?

The existing installation, future room use and new loads determine the work. OE considers wiring, circuits, sockets and distribution together. An initial project description helps preparation; the agreed assessment establishes the scope.

View genuine OE project photographs · Discuss your project with OE
DETAILS MATTER

Existing systems, demand and installation belong together.

01

Apartments and detached homes

02

Apartment buildings and commercial premises

03

Surface and concealed wiring

04

Distribution boards, RCDs and surge protection

Project enquiry
Existing OE project photograph
OE project photograph. Scope and implementation are agreed for your building individually.

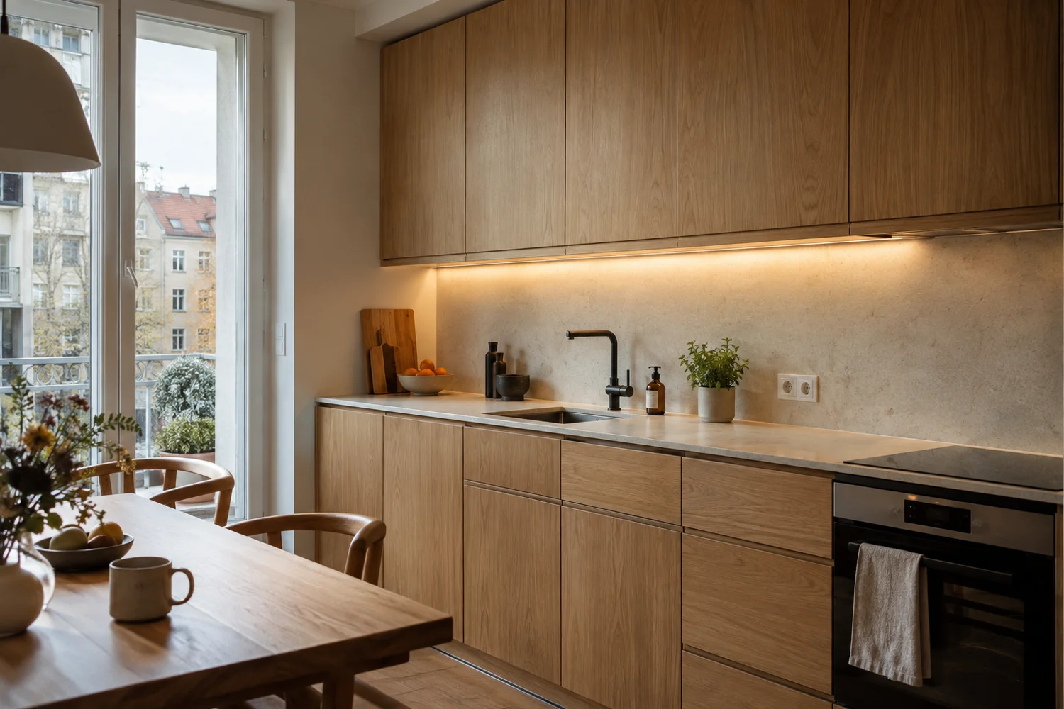
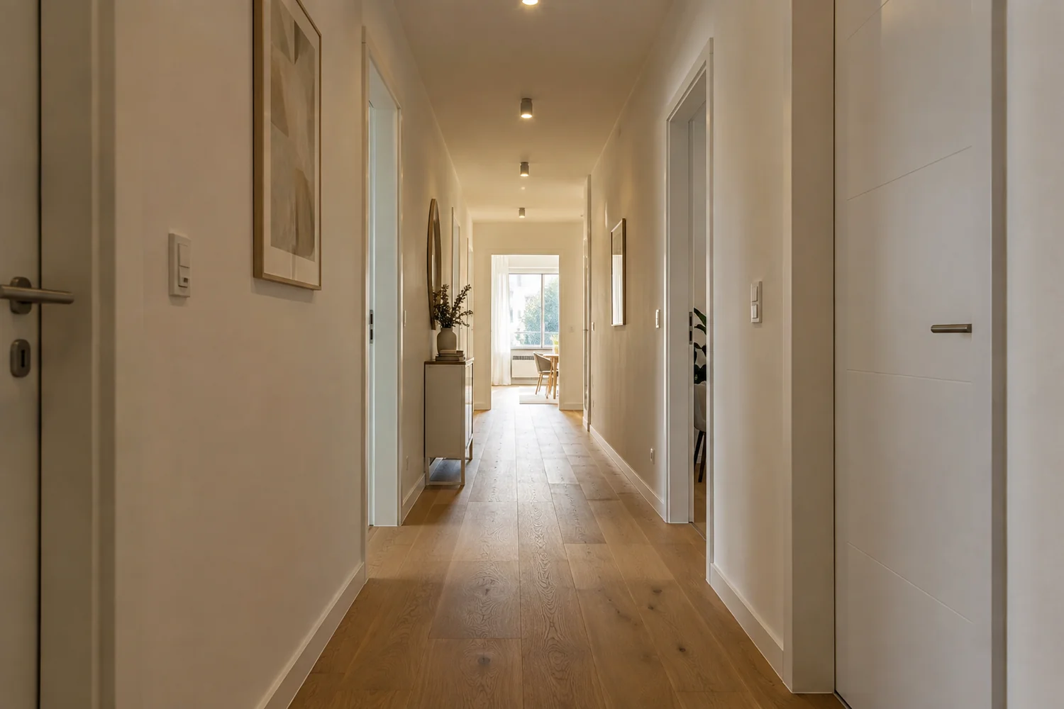
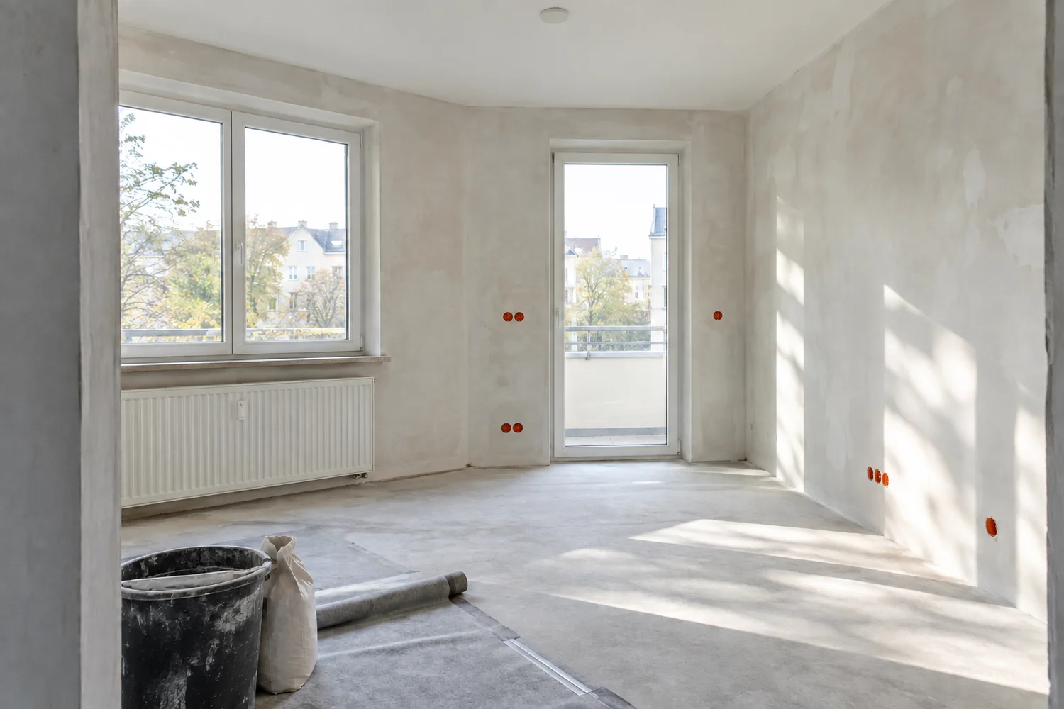
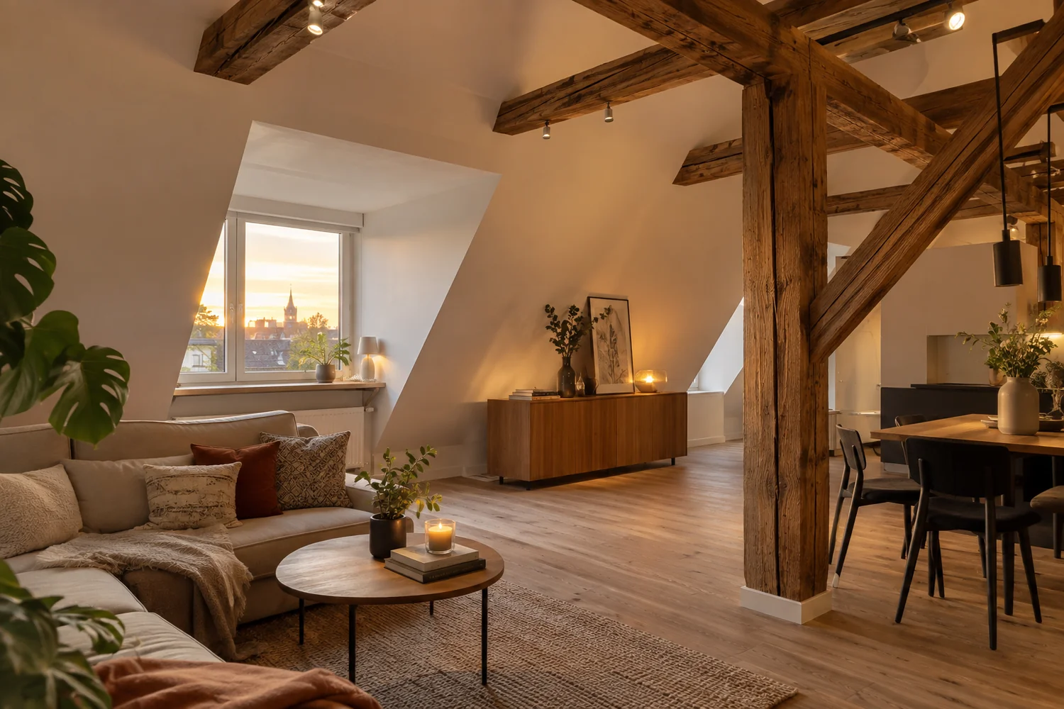
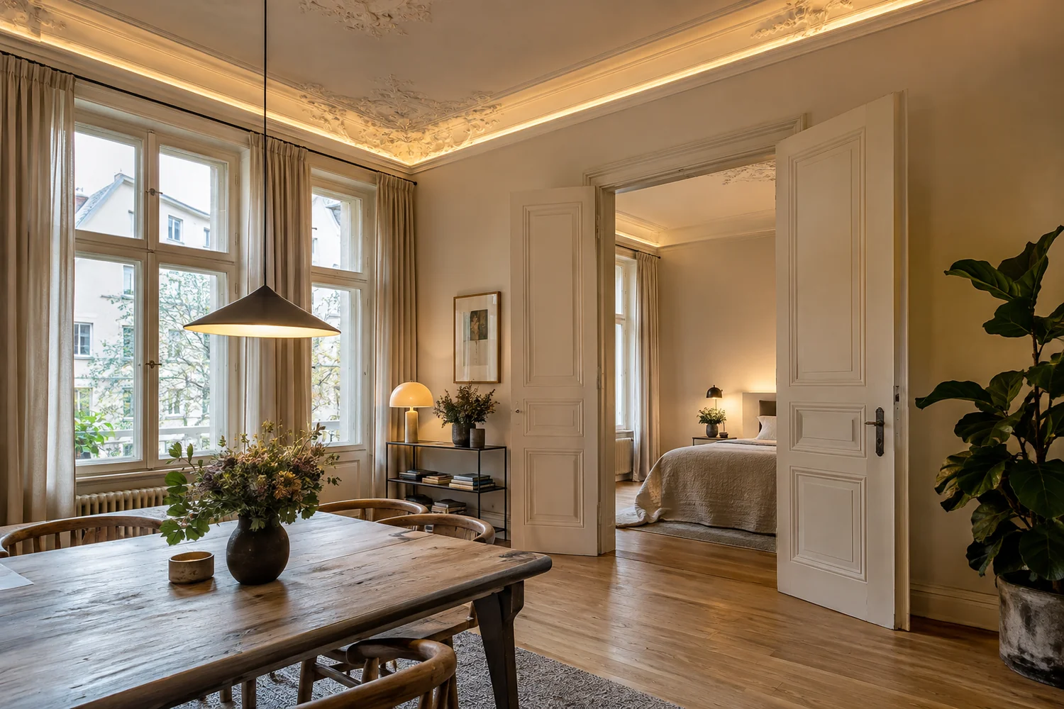
AI-generated imagery

Visual ideas for your project.

View all images ↗

The following images were created with AI. They illustrate possible concepts and do not show completed OE customer projects. Buildings and locations are fictional; the actual implementation is planned individually.

HOW WE WORK

From the first conversation to completion.

01

Discuss your project

Tell us about your building and plans.

02

Assess the installation

Photos, documents or a site visit.

03

Plan the work

Agree the scope, technology and responsibilities.

04

Install professionally

Installation, testing and documentation.

Planning questions

When does a meter cabinet need replacing?

It depends on condition, planned changes and grid-operator requirements. An additional meter or new loads may require an upgrade. Age alone does not replace an assessment.

Can a wallbox use my existing meter system?

Not every older installation needs complete replacement. Capacity, meter position, cable route and protection are assessed together to define the work.

What matters in an apartment building?

Apartment count, communal loads, rising mains and future charging points need a shared plan. Access, metering and coordination with management and residents also matter.

Does OE coordinate with the grid operator?

We clarify applications and responsibilities as part of the project. Grid connections, meter installation and approvals are handled by the relevant operator or appointed partners. OE performs the agreed customer-side work.

INDIVIDUALLY PLANNED. CLEARLY QUOTED.

Your project starts
with a conversation.

Accessibility

The following images were created with AI. They illustrate possible concepts and do not show completed OE customer projects. Buildings and locations are fictional; the actual implementation is planned individually.

OE ELEKTROINSTALLATION

Luna

Your digital project assistant. Let’s gather the key details for your enquiry.

No instructions for electrical work. 030 60540308 0162 1606682

Call nowSend enquiry