OE ELEKTROINSTALLATION
The right electrical systems.
For your project.
Our focus is on metering and building power supplies, supported by renovation, grid connections and preparation for new loads.
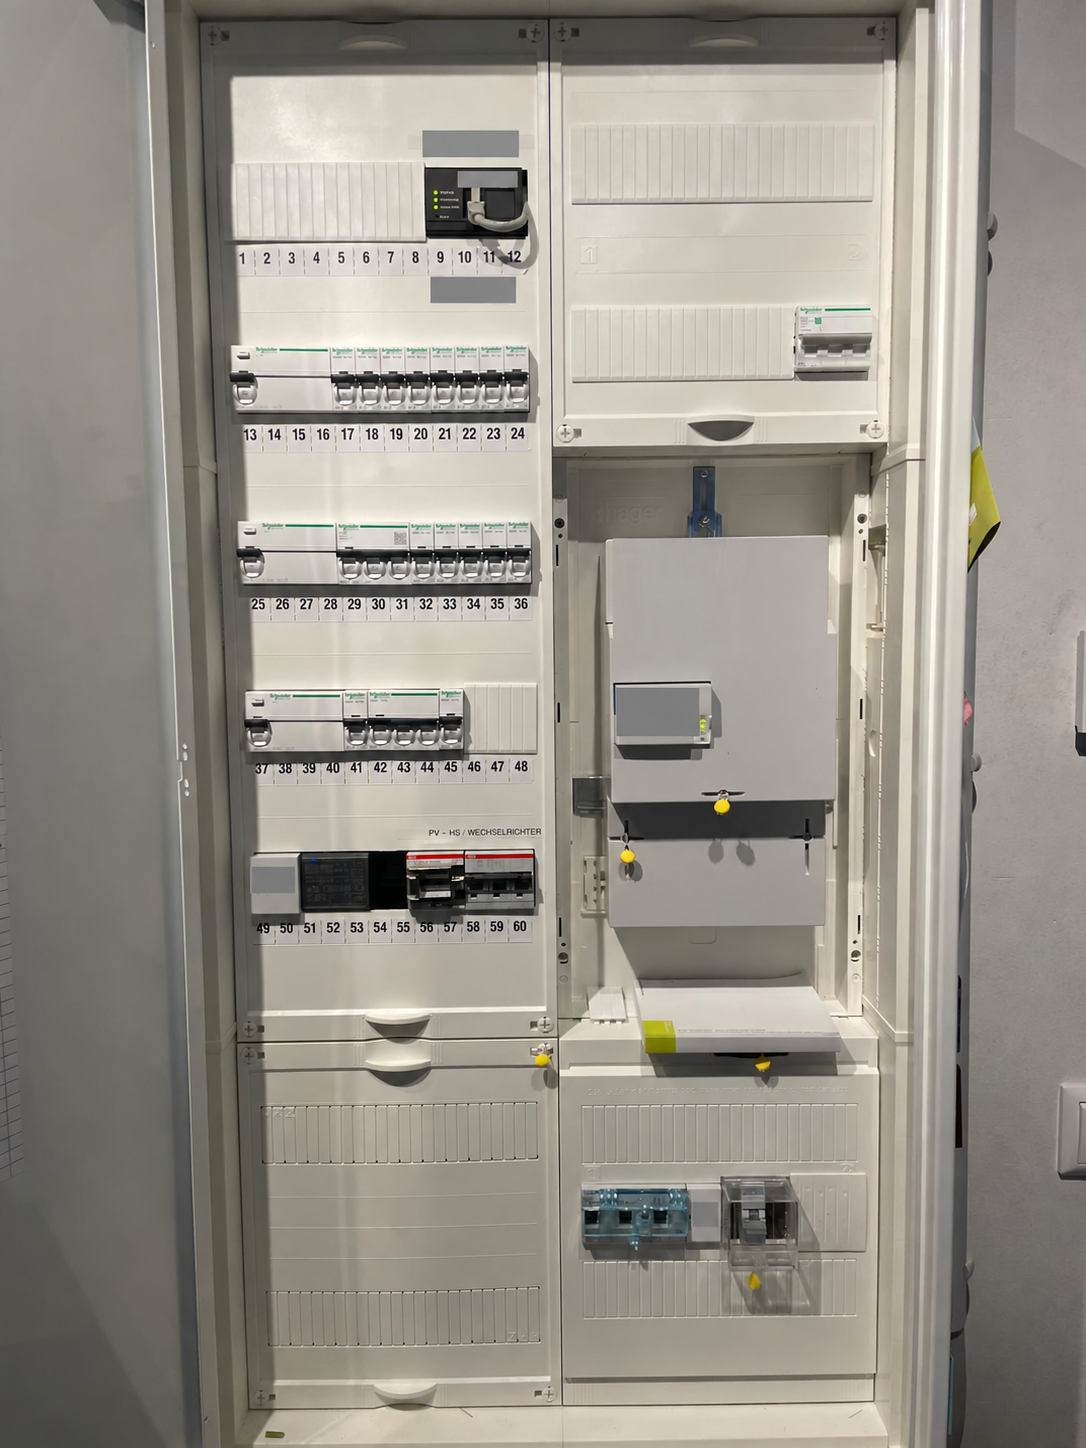
Meter systems
Meter systems connect your building supply to present and future demand. We assess the existing installation, available space and planned loads together.
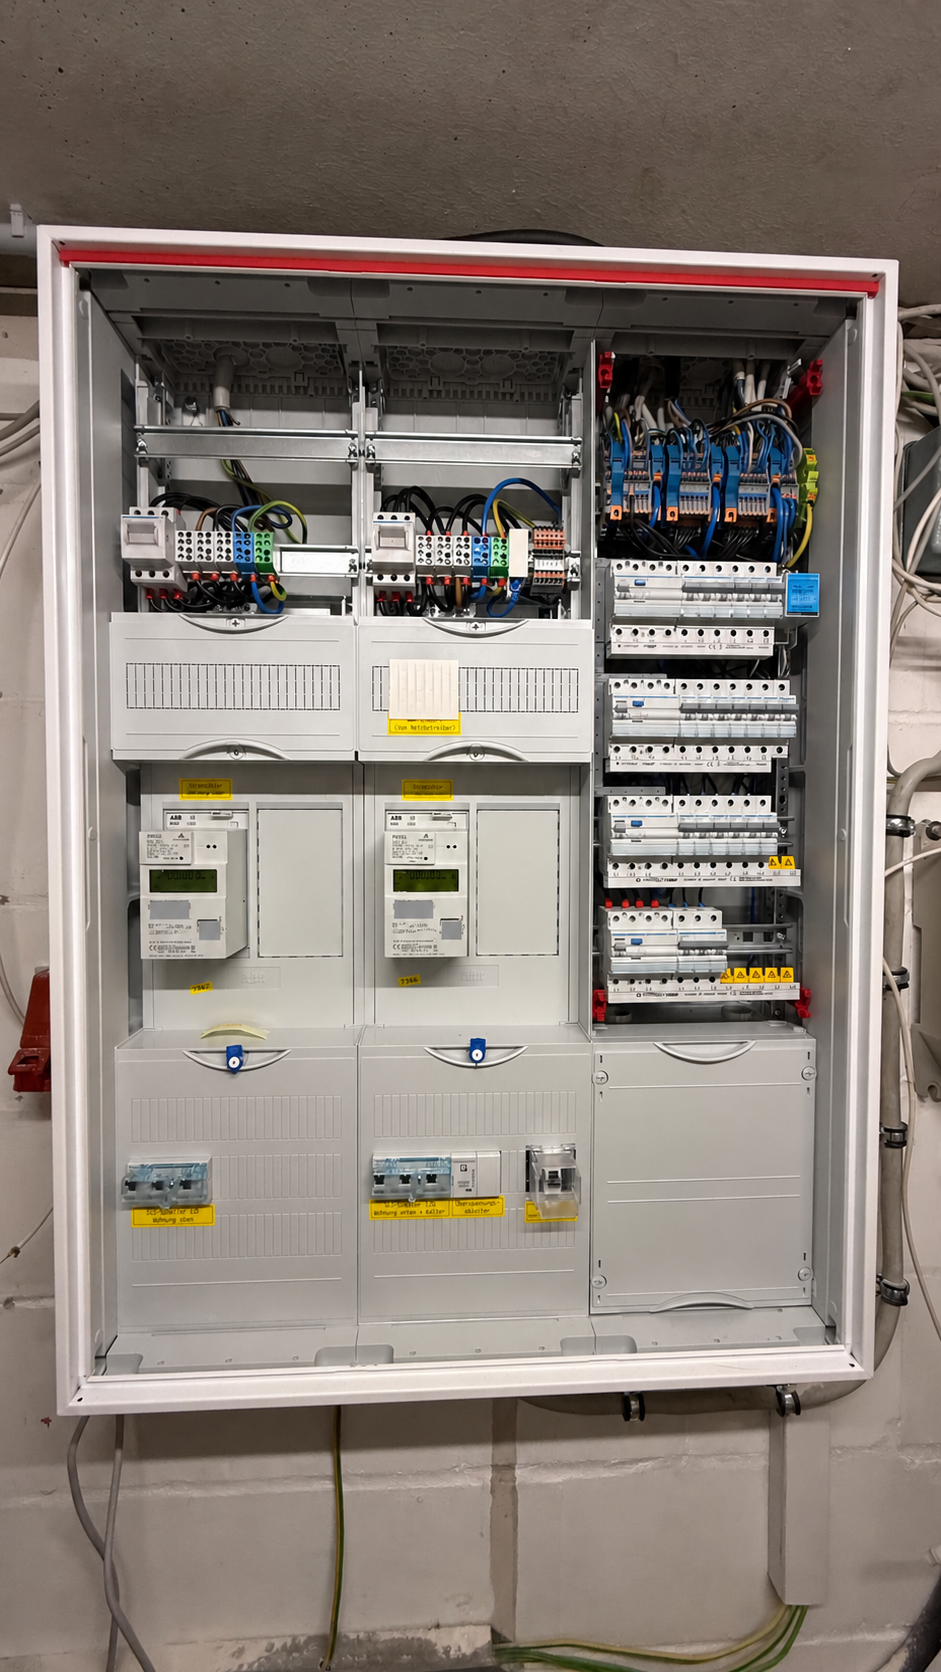
Replace a meter cabinet
An additional meter, major renovation or new electrical loads may require changes. We assess the existing installation before recommending replacement.

Condominiums & apartment buildings
Central metering, communal electricity and new loads affect more than one apartment. We help owners’ associations and property managers plan building-wide modernisation.
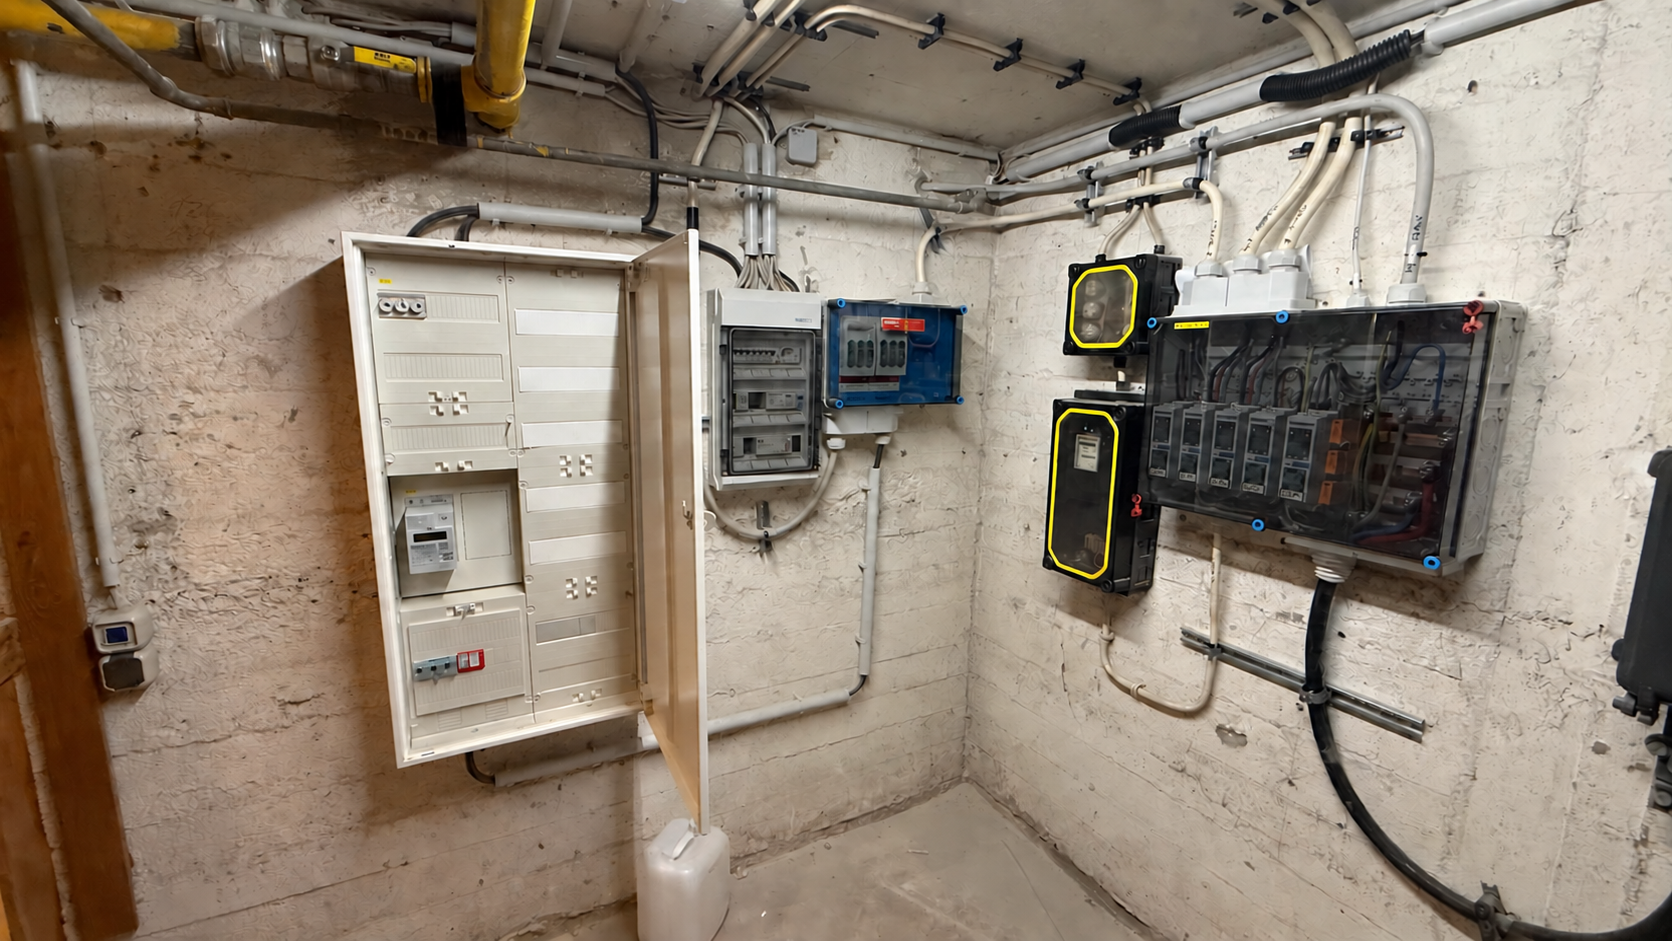
Grid operator & meter applications
New connections, additional meters and capacity changes need clear responsibilities. We coordinate the customer-side installation and requirements with the relevant grid operator.
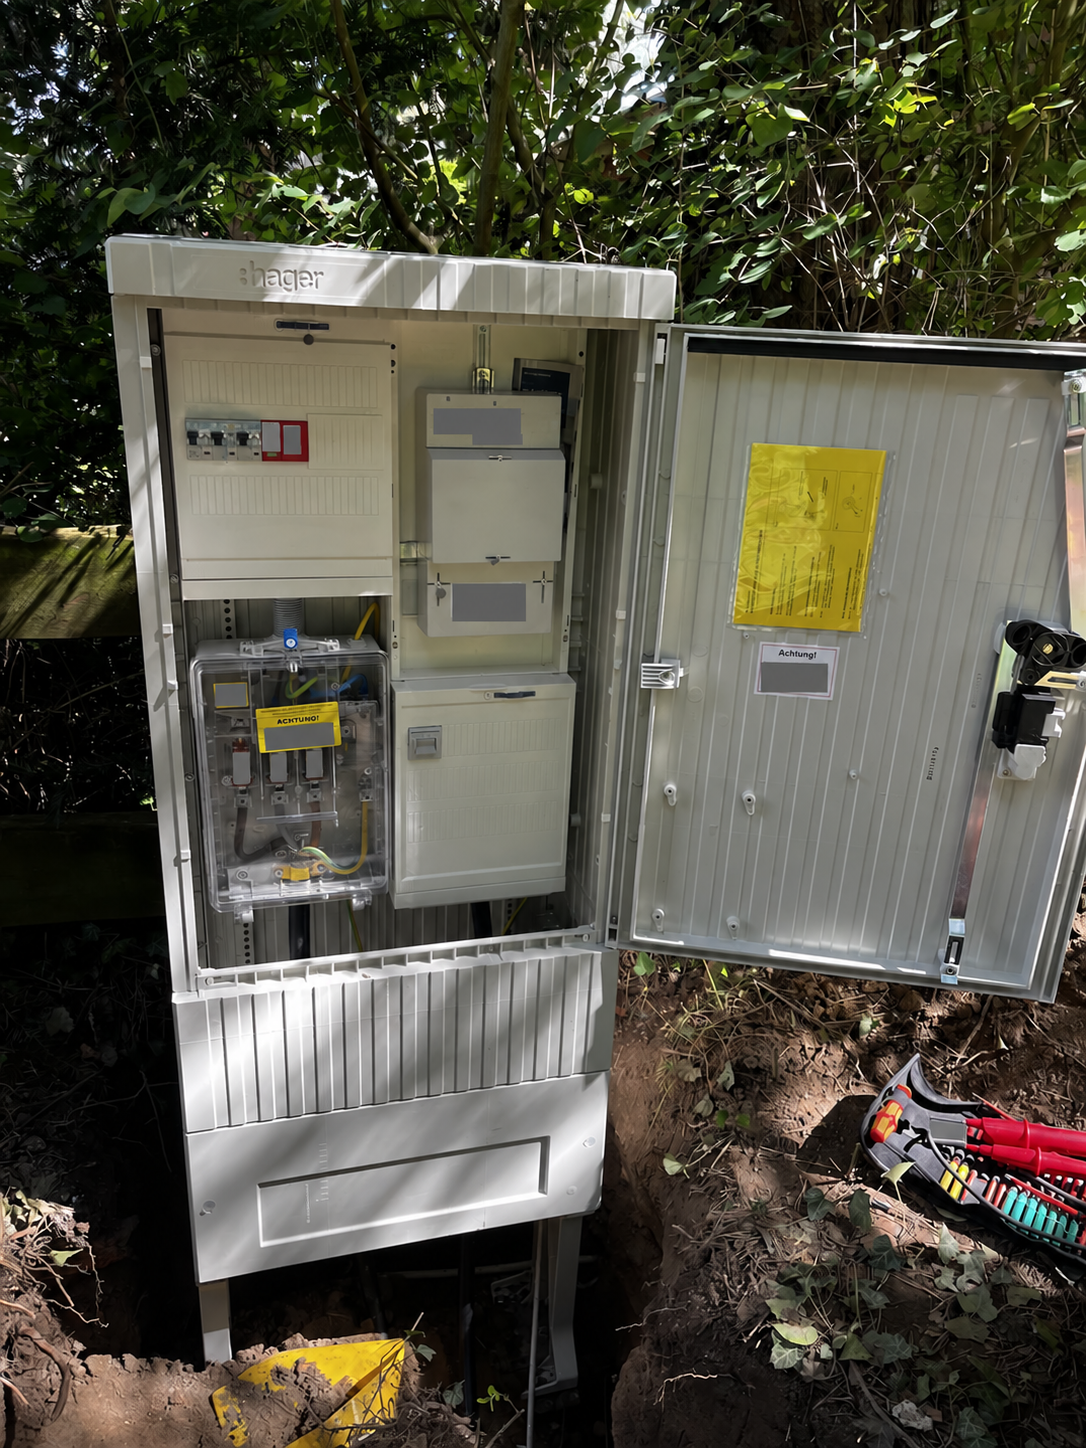
Outdoor meter cabinets
An outdoor meter cabinet can suit properties without a suitable indoor meter location. Position, cable routes and requirements are agreed before installation.
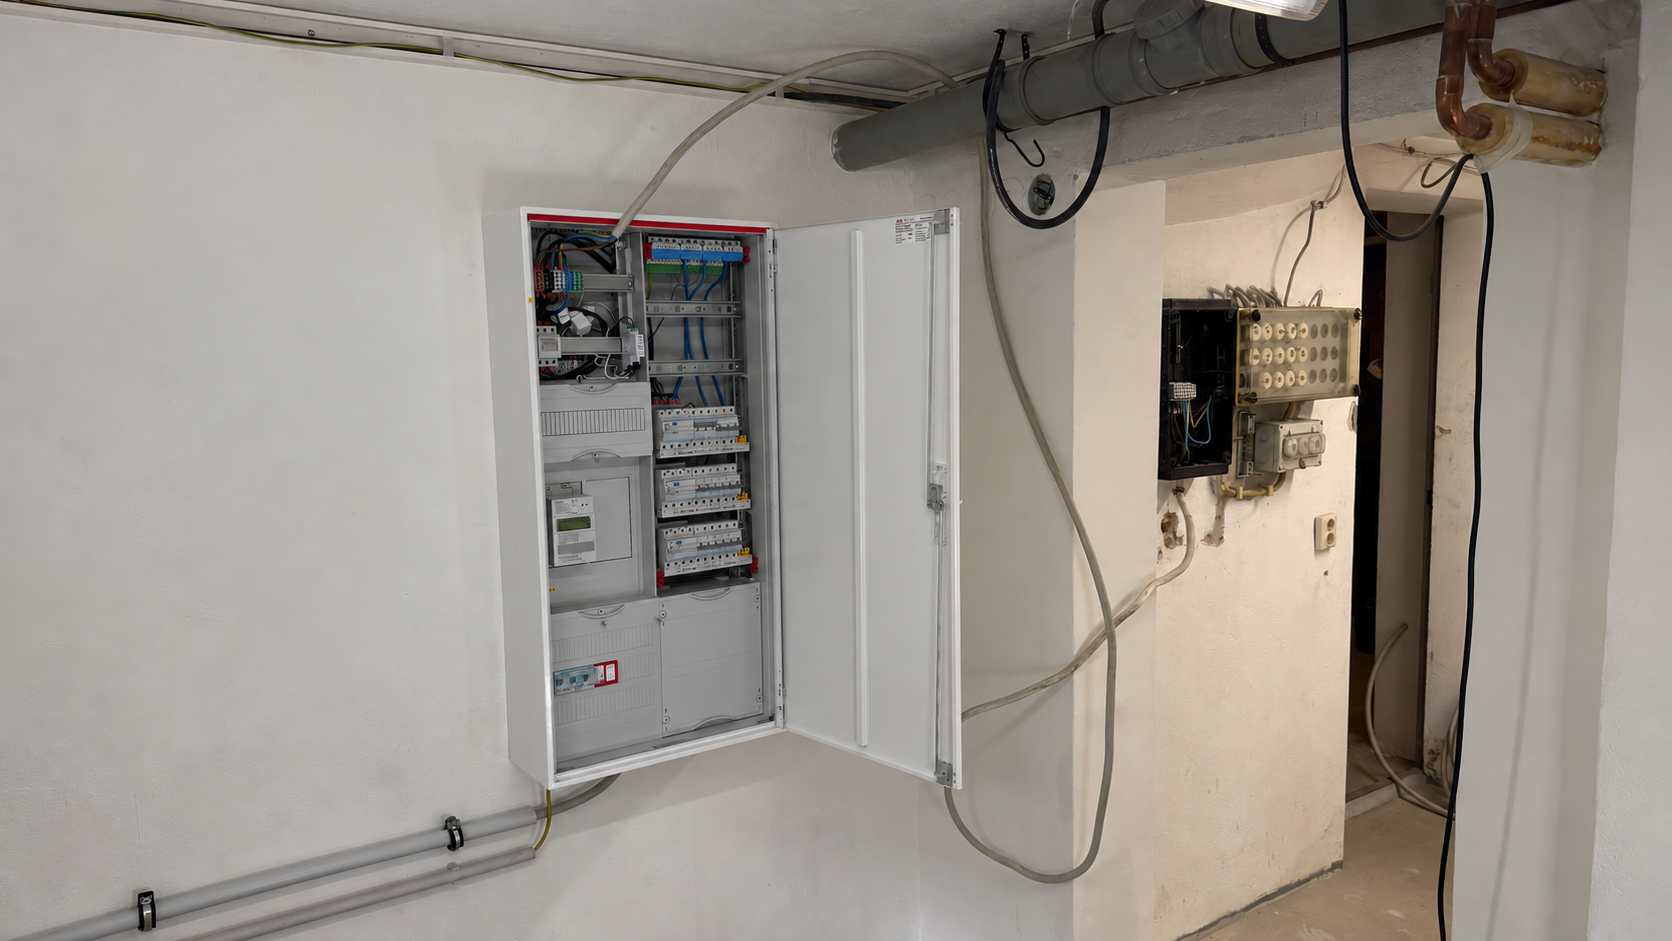
Electrical renovation
From one apartment to an entire building, electrical renovation starts with the wiring, distribution boards and actual use. This defines a clear scope of work.
Period-property electrics
Berlin’s older buildings have varied cable routes, wall construction and past alterations. We plan the installation around the property and coordinate work affecting its fabric.
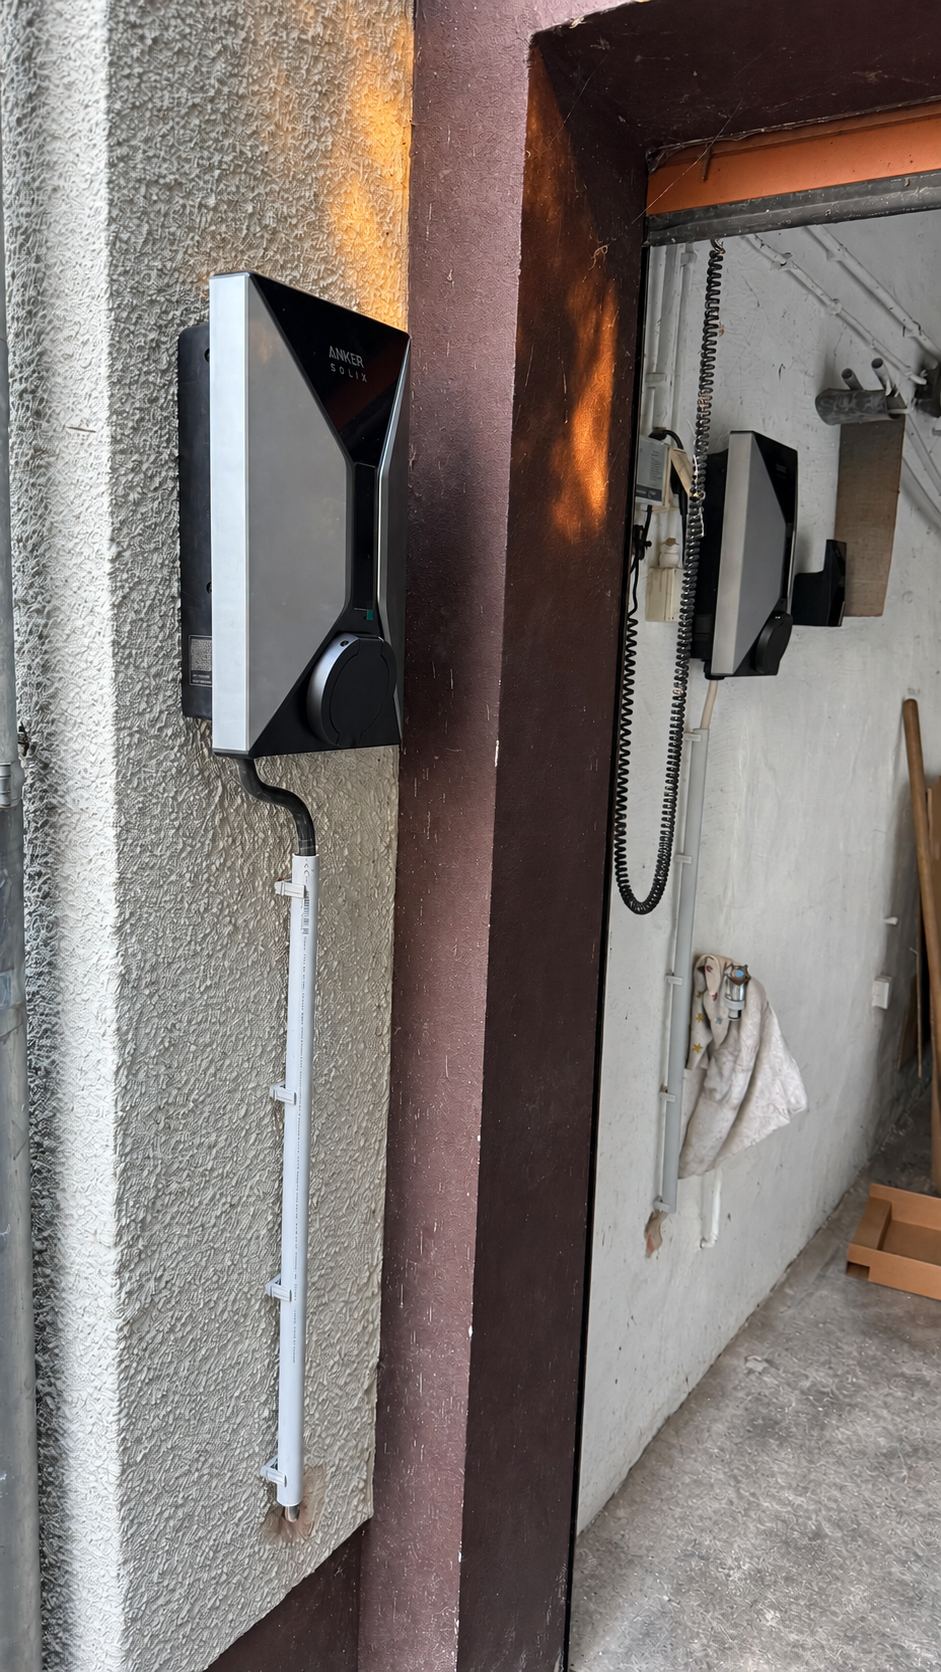
Wallboxes & charging points
A wallbox must suit the existing supply. We assess capacity, metering, cable routes and protection before installing a charging point.
Shared-building charging
Individual chargers should leave room for future expansion. We assess available capacity, cable routes, metering and the intended scale of a shared installation.
PV & heat-pump preparation
We prepare the electrical infrastructure for planned solar PV and heat-pump systems, focusing on metering, distribution, cable routes and supply capacity.
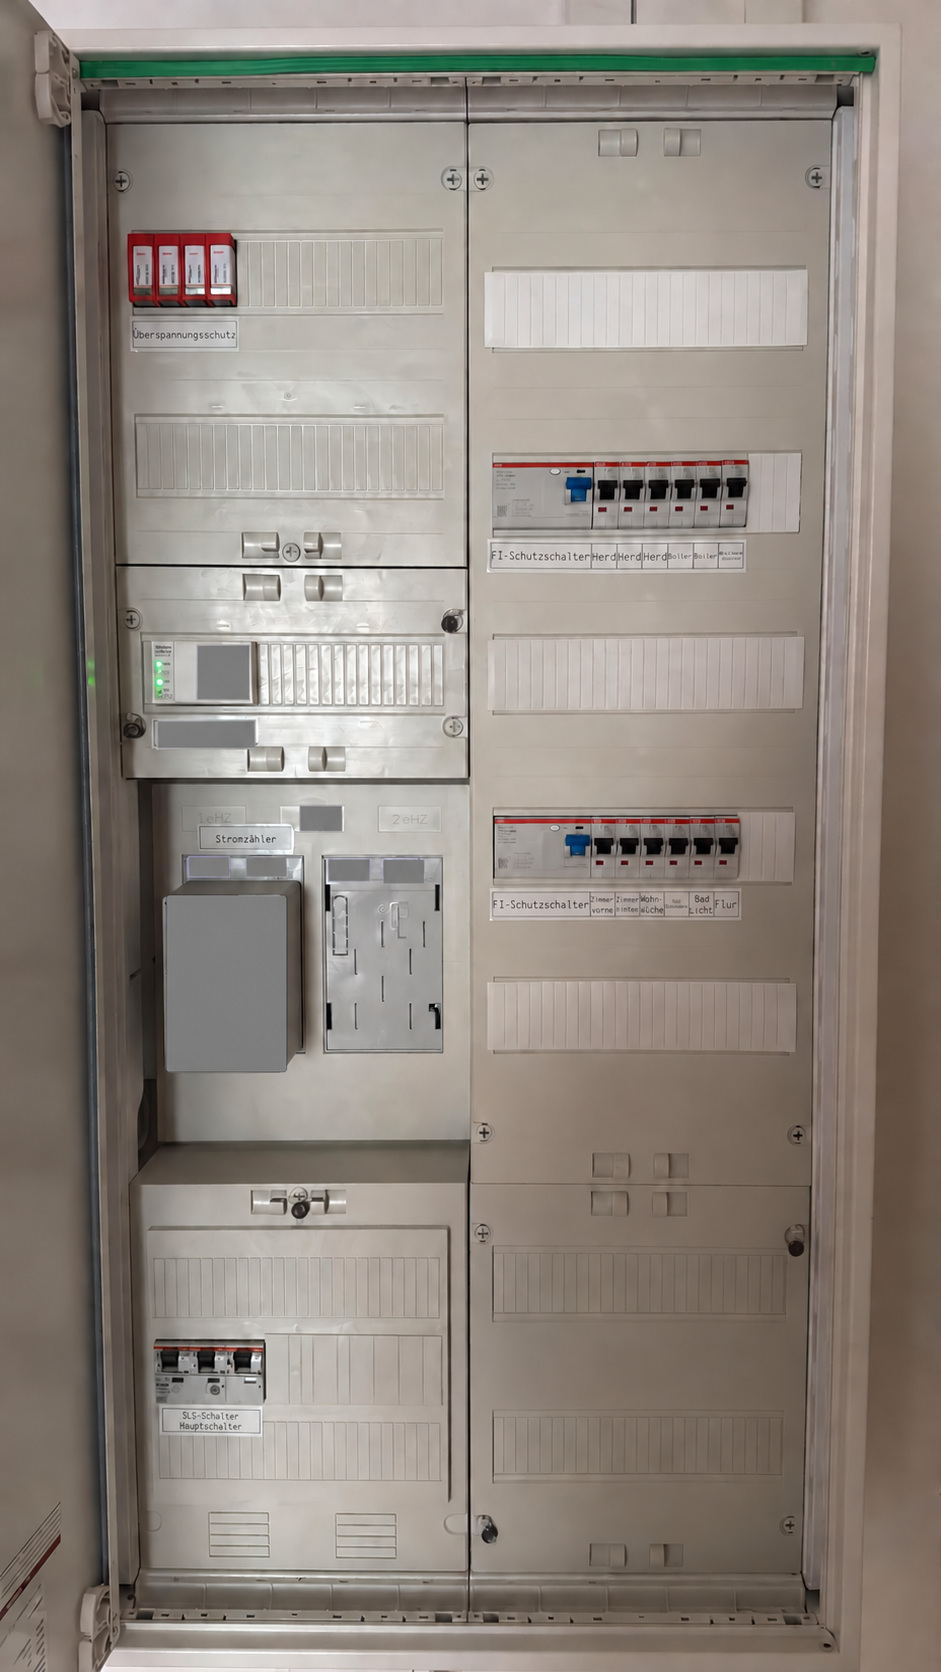
Commercial electrical installations
Workshop, office or industrial unit: electrical supply must suit its use, daily operations and planned machinery. We coordinate modernisation around your premises.
Distribution boards
A modern distribution board provides a clear overview of circuits and protective devices. We assess the upgrade needed for the existing installation and intended use.
Network cabling
Renovation and new-build projects are an opportunity to plan data and electrical cabling together, including connection points, routes and future expansion.
Rising mains & electrical riser renovation
When modernizing an apartment building, we consider riser mains, meter locations, and apartment distribution boards together. We coordinate access, power-off times, and construction phases with the property management.
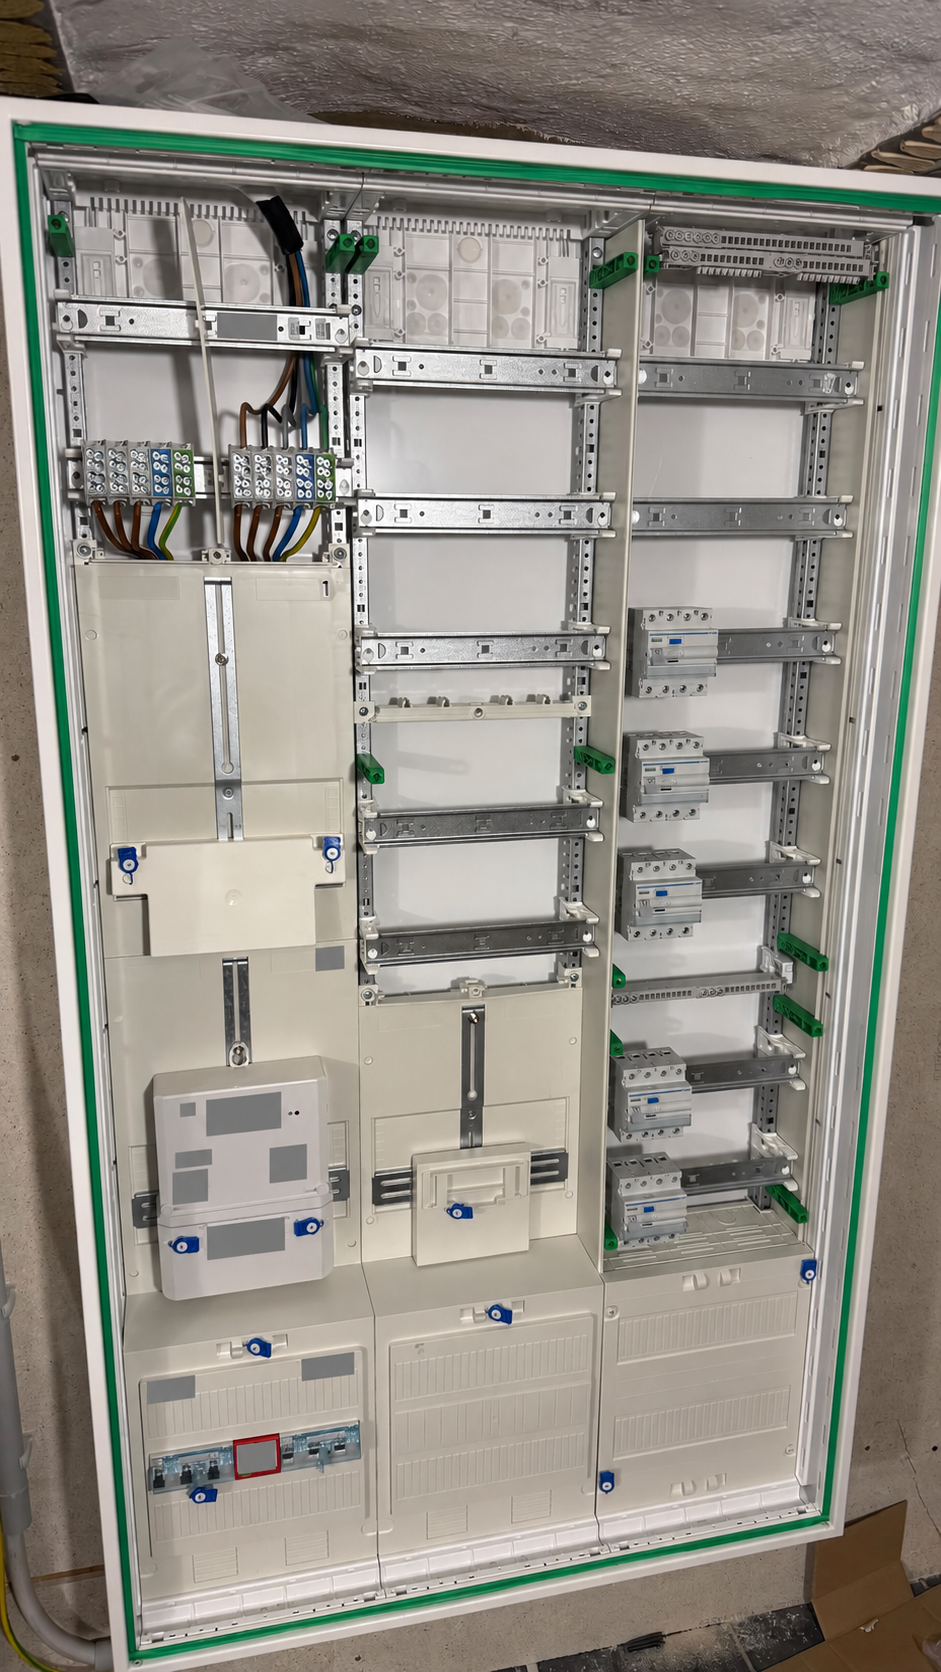
New Construction & Major Renovation
For new builds and major renovations, we plan the electrical infrastructure to suit the building and its intended use. Power supply, distribution systems, connections, and expansion options are coordinated jointly.
AI-generated imagery
Visual ideas for your project.
The following images were created with AI. They illustrate possible concepts and do not show completed OE customer projects. Buildings and locations are fictional; the actual implementation is planned individually.
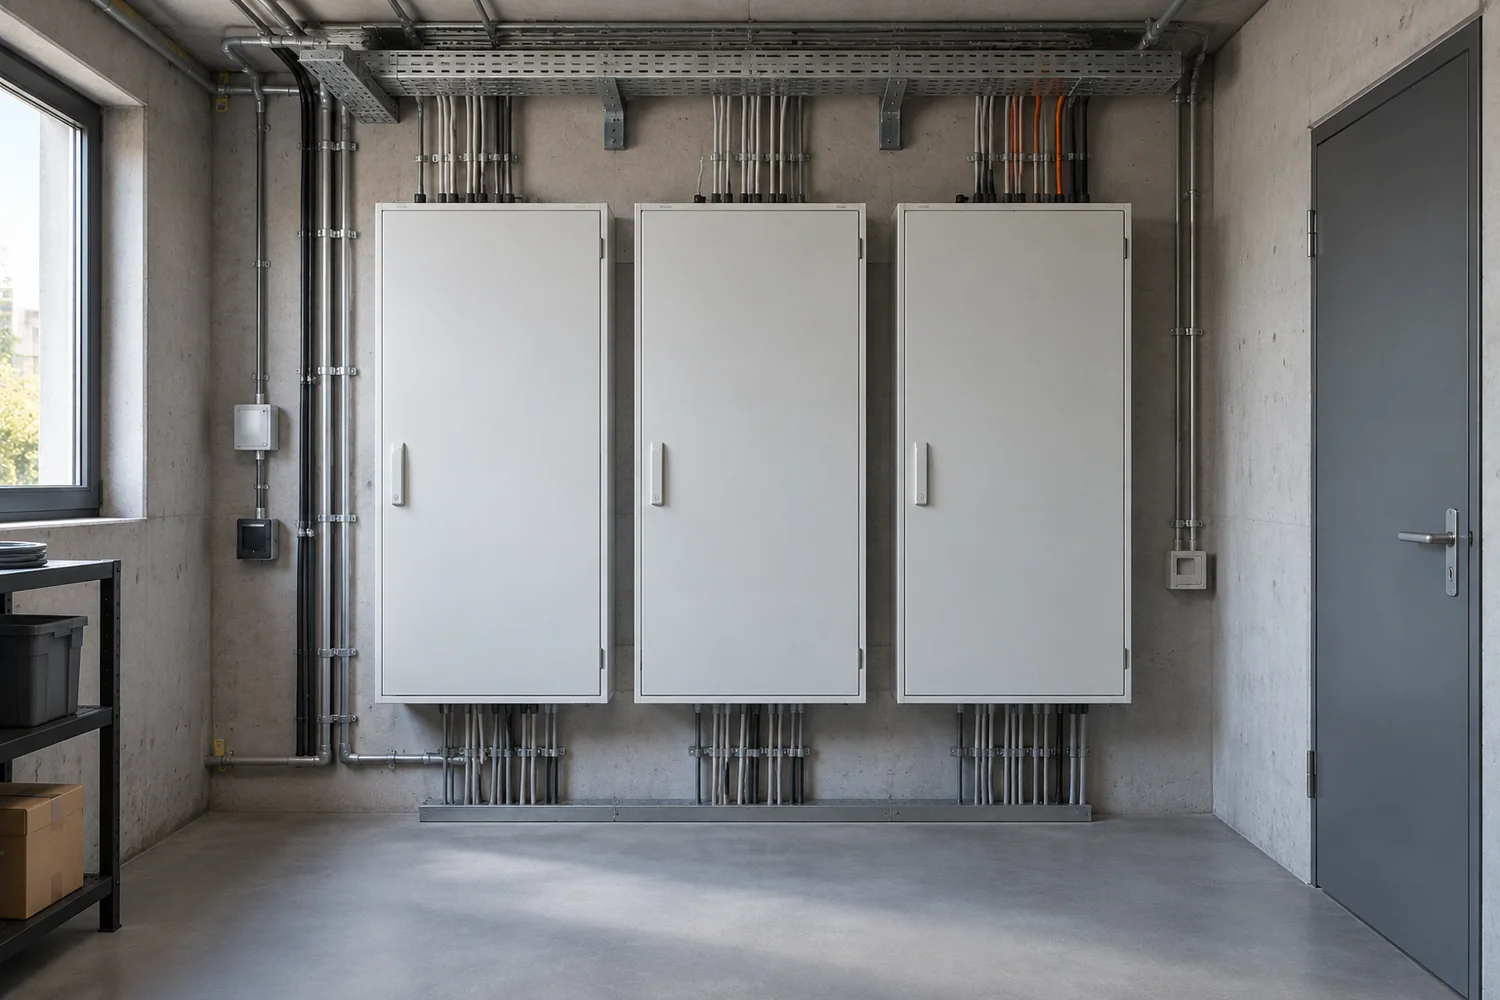 AI-generated example visual
Meters & Distribution Boards
Utility room with clean lines
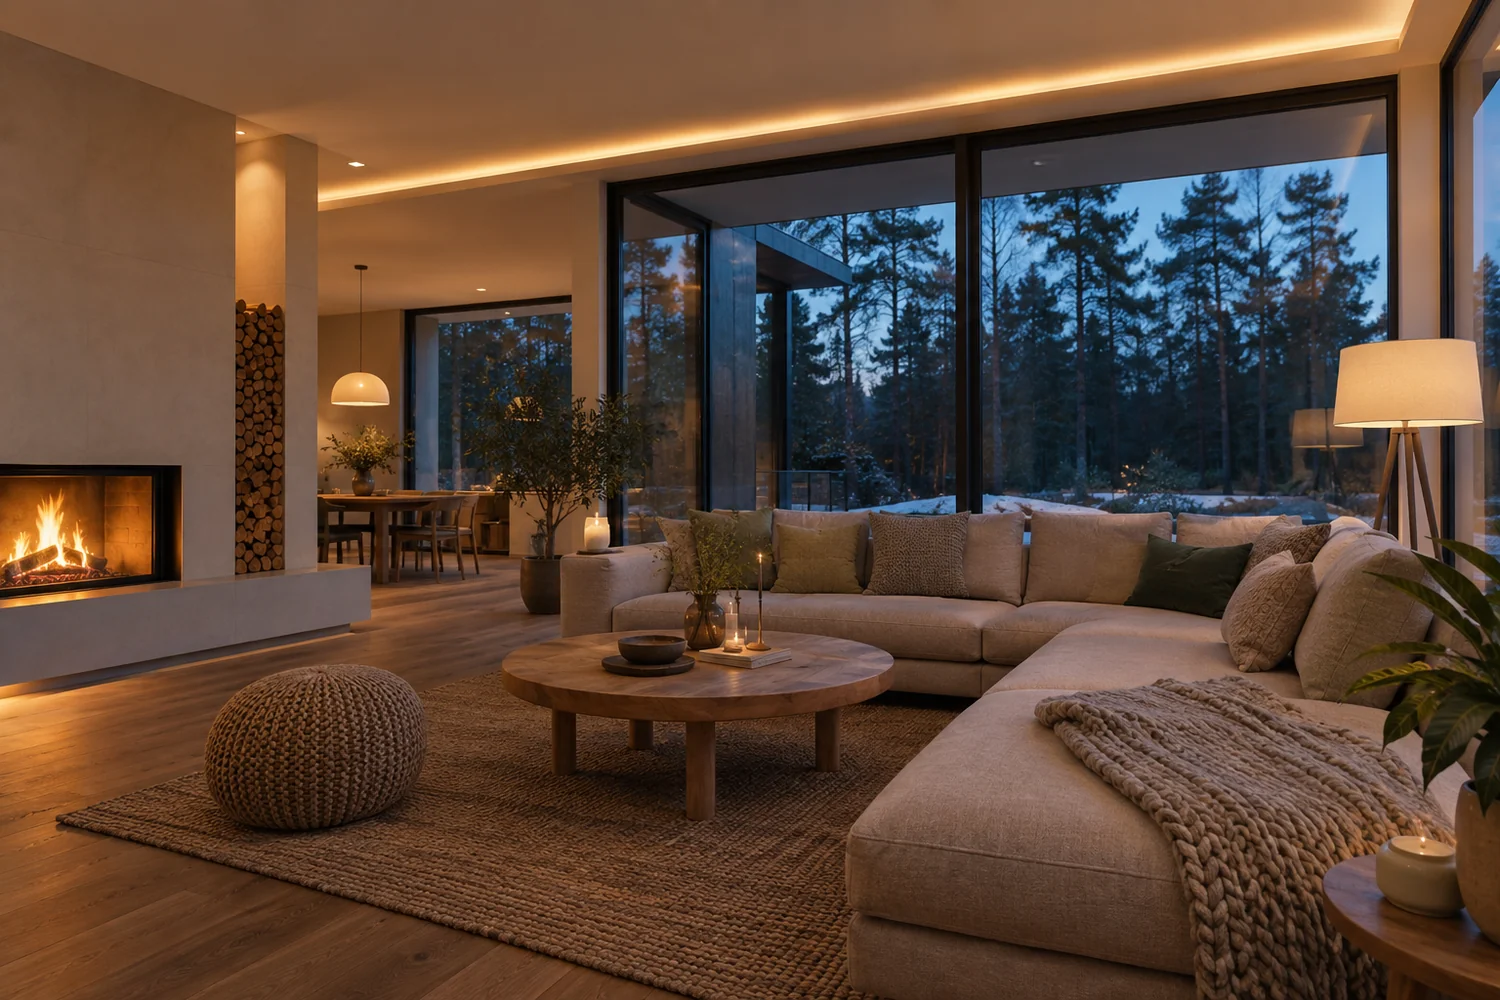 AI-generated example visual
Homes & Renovation
Evening light in the living room
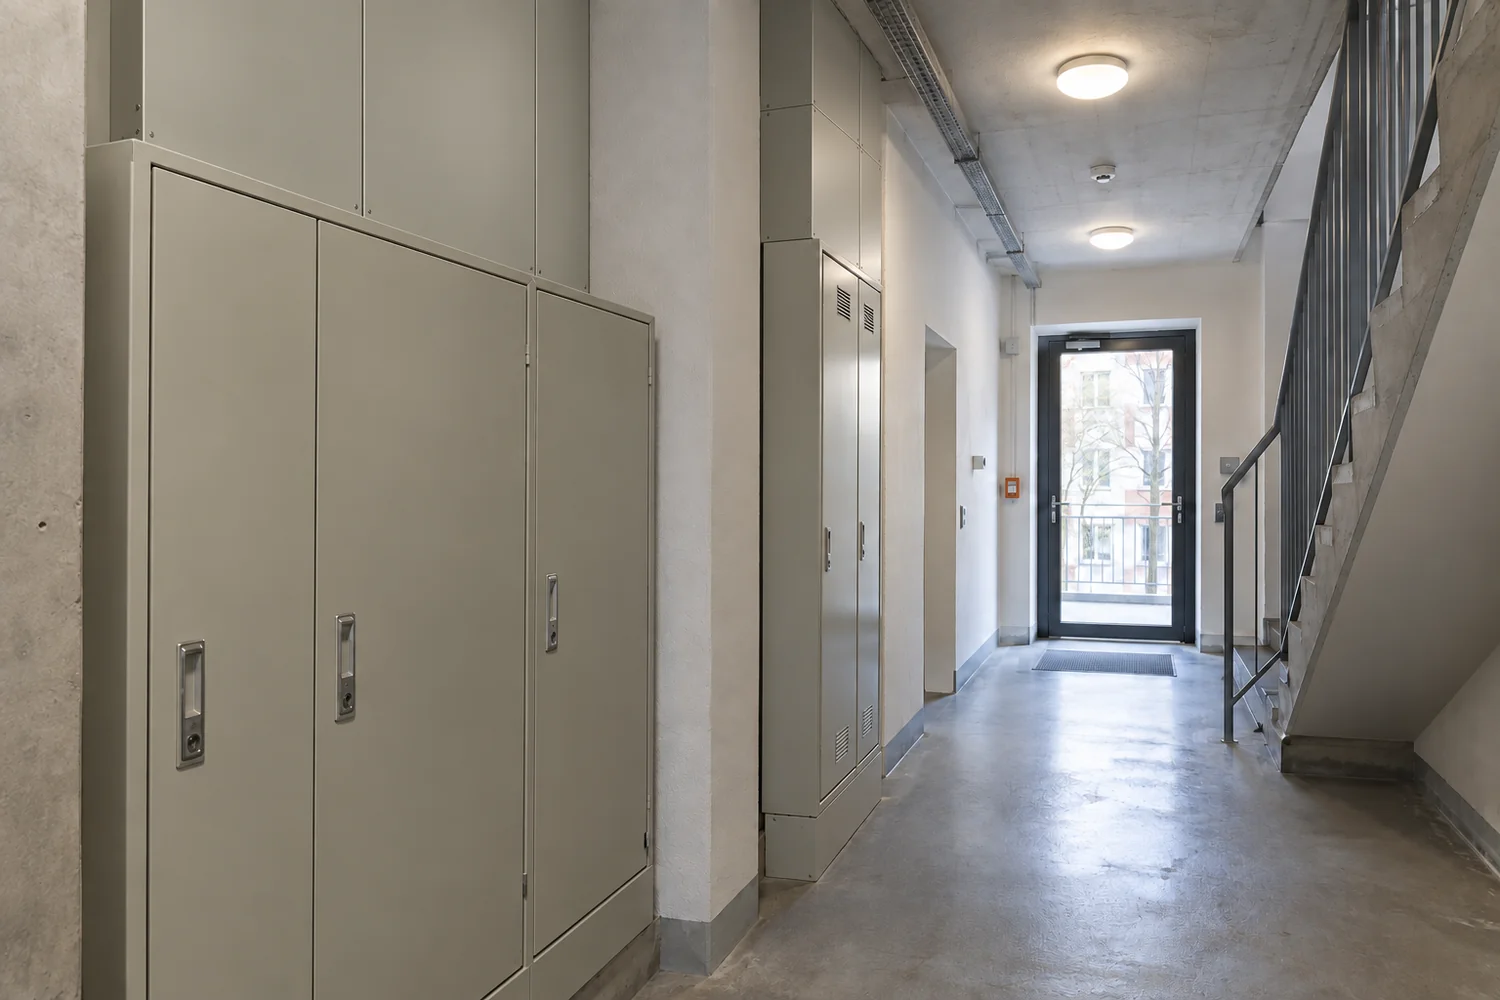 AI-generated example visual
Apartment Buildings
Vertical services in the utility corridor
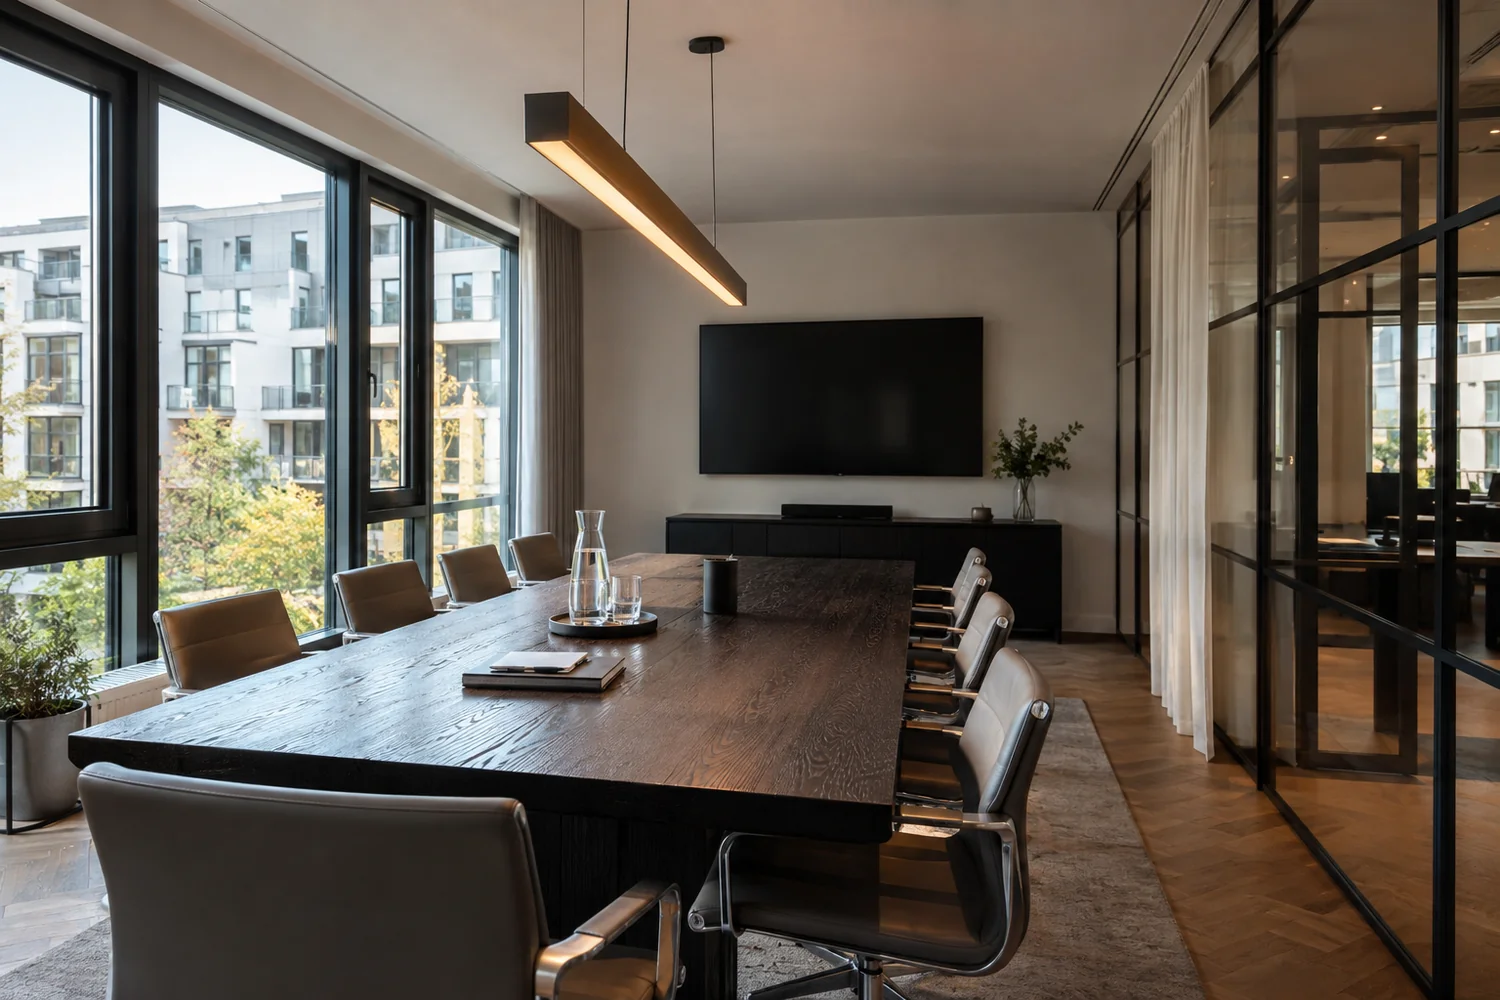 AI-generated example visual
Commercial Spaces & Lighting
A meeting room with atmosphere
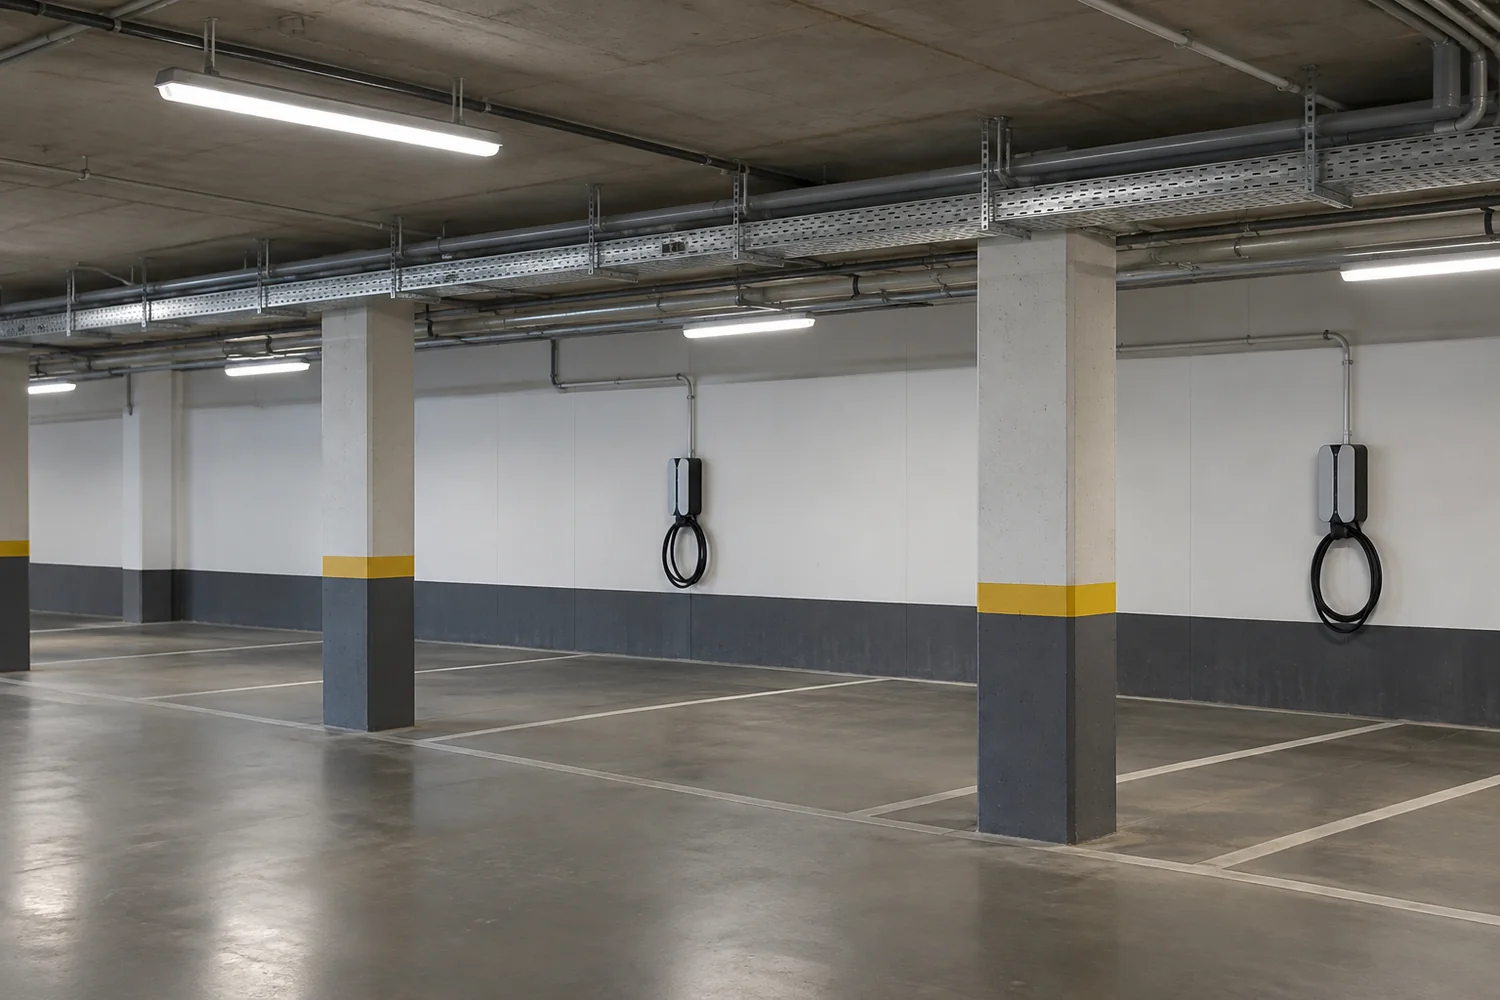 AI-generated example visual
Charging Infrastructure
Garage bays prepared for charging
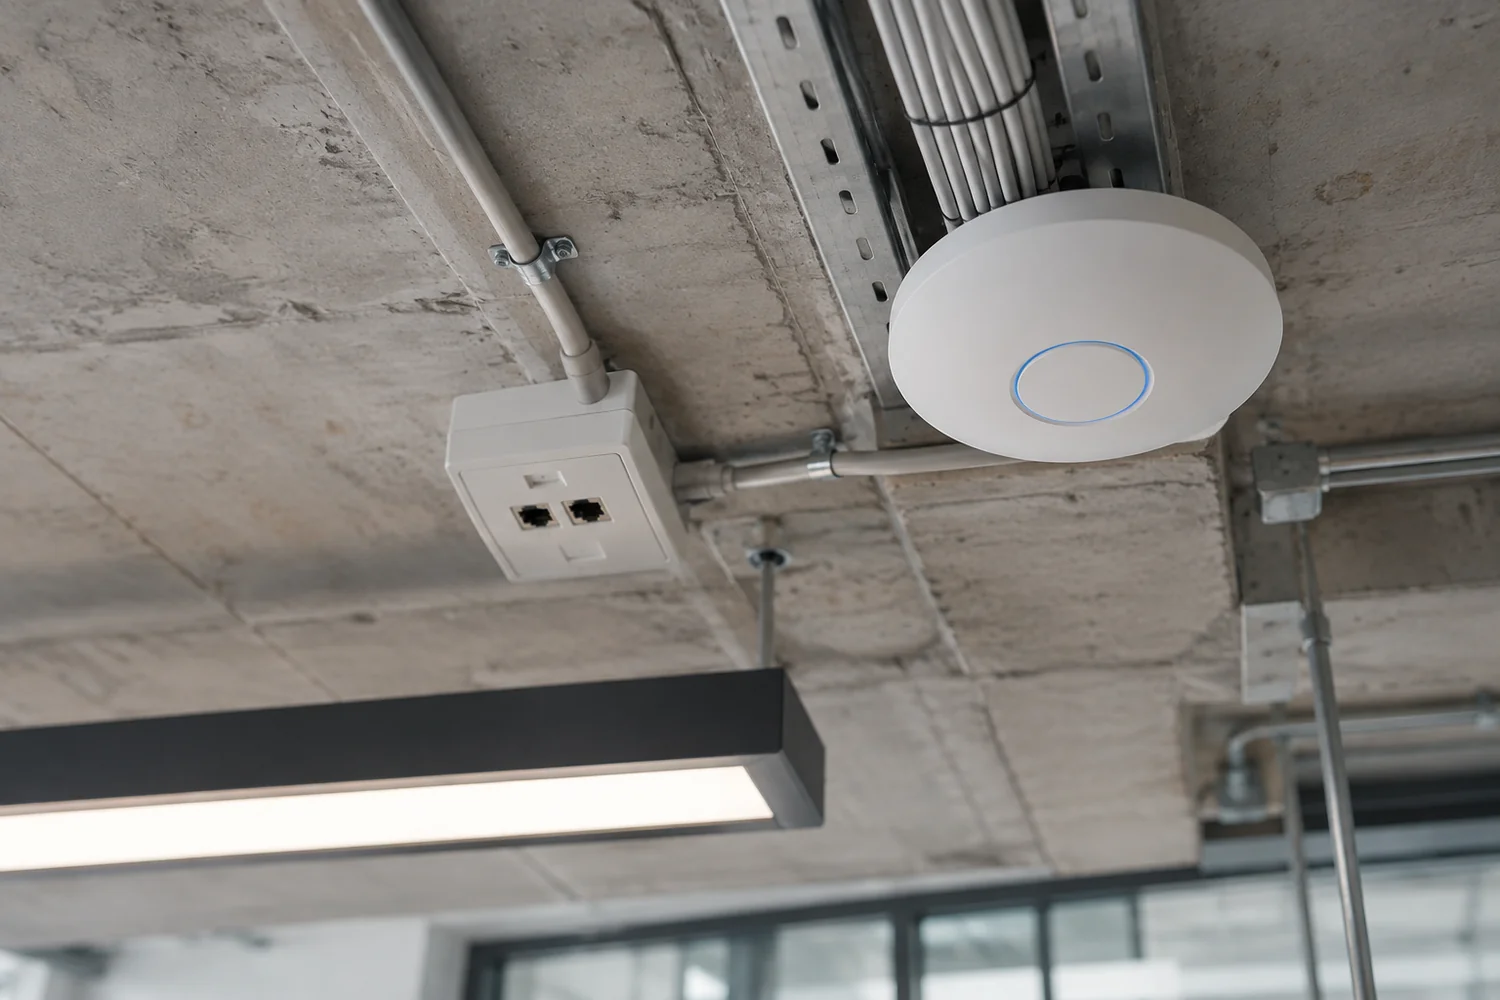 AI-generated example visual
Networks & Building Systems
Ceiling installation in commercial premises
INDIVIDUALLY PLANNED. CLEARLY QUOTED.